DWG models
Free DWG
Buy
Registration
Login
AutoCAD files:
1198 result
DWG file viewer
Projects
For 3D Modeling
Buy AutoCAD Plants
Sketch to Render
new!
CAD Blocks and AutoCAD Drawings - Page 34
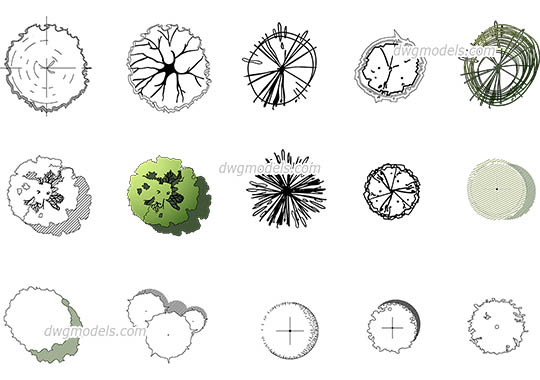
The Best Trees in Plan
$ 6
Trees and Plants

Lamps & Chandeliers
free
Lighting


Elevation of Deciduous Trees
free
Trees and Plants

The Bent Pyramid
free
Architecture Famous / Temples, Churches

Famous Sculptures
$ 5
Architectural details

Castle
free
Villas
Glass wall systems details
free
Construction details / Architectural details

Mosque
free
Temples, Churches

Landscaping 6
free
Landscaping

Office Chair
free
Furniture

Gardeners
$ 6
People

Floor Tile Sizes
free
Architectural details
Back
1
...
30
31
32
33
34
35
36
37
38
...
100
Next
Animals
CAD Collections
Architectural details
Industrial Architecture
Bridges
Construction details
Fences - Gates
Graphic symbols
Landscaping
Interiors
•
Maps
Urban planing
•
Public Buildings
•
People
Villas
Trees and Plants
Transport
•
Lifts, Elevators
Other CAD Blocks
Premium AutoCAD Blocks
Architectural graphic Trees
$ 5

Reception Furniture
$ 6

Patio Furniture
$ 6
Piano
Jeep 1

Medical Equipment View Top
Trees 5
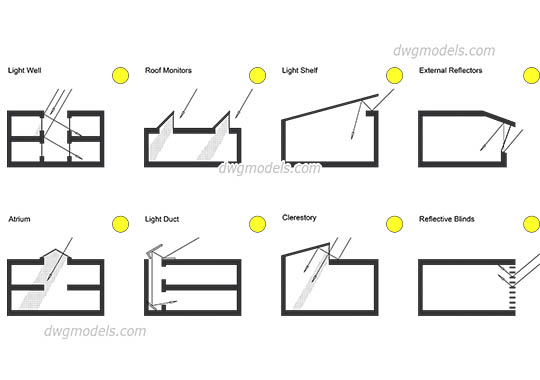
Natural Lighting Guide

Plumbing equipment