DWG models
  • Free DWG
  • Buy
  • Registration
  • Login
  • AutoCAD files: 1198 result
  • DWG file viewer
  • Projects
  • For 3D Modeling
  • Buy AutoCAD Plants
  • Sketch to Render new!

CAD Blocks and AutoCAD Drawings - Page 50


Arab People dwg, cad file download free
Arab People
$ 5
People

LED and LCD TV dwg, cad file download free
LED and LCD TV
free
Equipment

Workers in hard hats dwg, cad file download free
Workers in hard hats
free
People

Passenger coach dwg, cad file download free
Passenger coach
free
Public transport
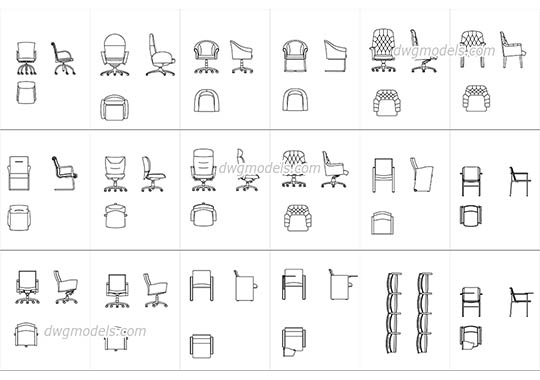
Conference and meeting chairs dwg, cad file download free
Conference and meeting chairs
free
Furniture

Map of Switzerland dwg, cad file download free
Map of Switzerland
free
Maps

Cooper Climax T-43 dwg, cad file download free
Cooper Climax T-43
free
Cars

Truck crane manipulator dwg, cad file download free
Truck crane manipulator
free
Building technics

Corrugated sheet iron dwg, cad file download free
Corrugated sheet iron
free
Construction details

Models Girls dwg, cad file download free
Models Girls
$ 4
People

People plan dwg, cad file download free
People plan
$ 5
People

Truck Mounted Well Drilling dwg, cad file download free
Truck Mounted Well Drilling
free
Building technics
Back 1 ... 46 47 48 49 50 51 52 53 54 ... 100 Next
  • Animals
  • CAD Collections
  • Architectural details
  • Industrial Architecture
  • Bridges
  • Construction details
  • Fences - Gates
  • Graphic symbols
  • Landscaping
  • Interiors•
  • Maps
  • Urban planing•
  • Public Buildings•
  • People
  • Villas
  • Trees and Plants
  • Transport•
  • Lifts, Elevators
  • Other CAD Blocks

Premium AutoCAD Blocks

Reception Furniture
Reception Furniture AutoCAD blocks
$ 6
Eating People in Plan
Eating People in Plan AutoCAD blocks
$ 12
Mannequins Pack
Mannequins Pack AutoCAD blocks
$ 6
People top
People top - DWG, CAD Block, drawing
People dwg dynamic block
People dwg dynamic block - DWG, CAD Block, drawing
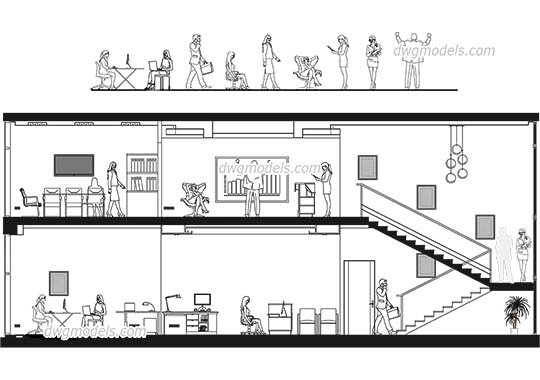
Working place
Working place - DWG, CAD Block, drawing
Staircase Section
Staircase Section - DWG, CAD Block, drawing
Vanity Units for Guest & Public Areas
Vanity Units for Guest & Public Areas - DWG, CAD Block, drawing
Street lighting 1
Street lighting 1 - DWG, CAD Block, drawing
We're on Social Media!
Facebook Pinterest
© 2026 DWG Models. All Rights Reserved.

Free AutoCAD files, CAD drawings, blocks and details

  • Privacy Policy
  • Terms & Conditions
  • Contact Us
  • About Us