DWG models
  • Free DWG
  • Buy
  • Registration
  • Login
  • AutoCAD files: 1198 result
  • DWG file viewer
  • Projects
  • For 3D Modeling
  • Buy AutoCAD Plants
  • Sketch to Render new!

CAD Blocks and AutoCAD Drawings - Page 65

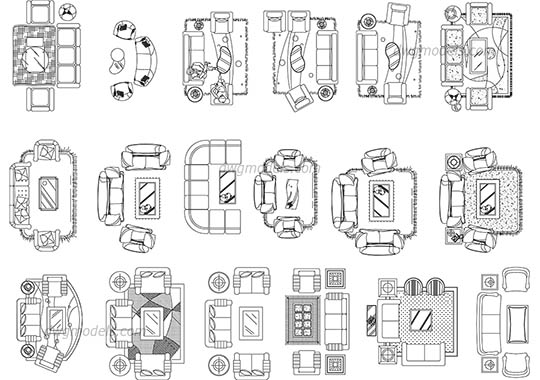
Living room sets dwg, cad file download free
Living room sets
free
Furniture
Air conditioning dwg, cad file download free
Air conditioning
free
Equipment
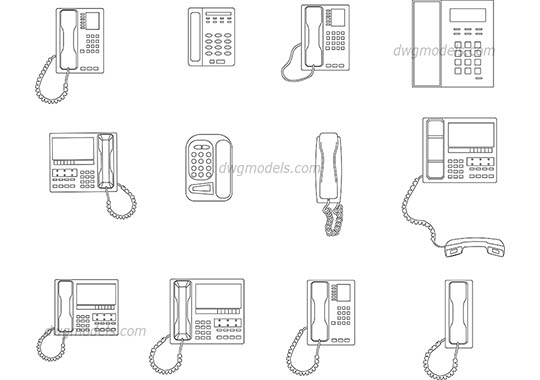
Phones dwg, cad file download free
Phones
free
Equipment
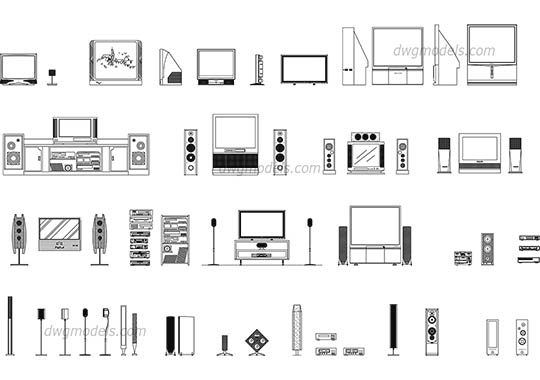
Sound system and TV dwg, cad file download free
Sound system and TV
free
Equipment
Cypress dwg, cad file download free
Cypress
free
Trees and Plants
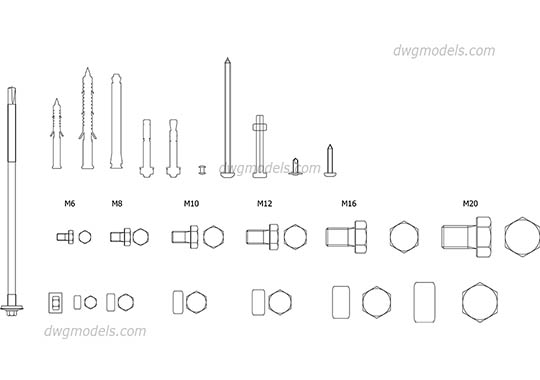
Bolts and nuts dwg, cad file download free
Bolts and nuts
free
Construction details
Birds dwg, cad file download free
Birds
free
Animals
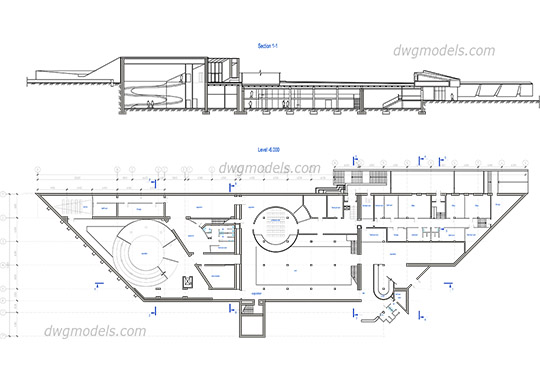
Historical Museum dwg, cad file download free
Historical Museum
free
Exhibitions, museums
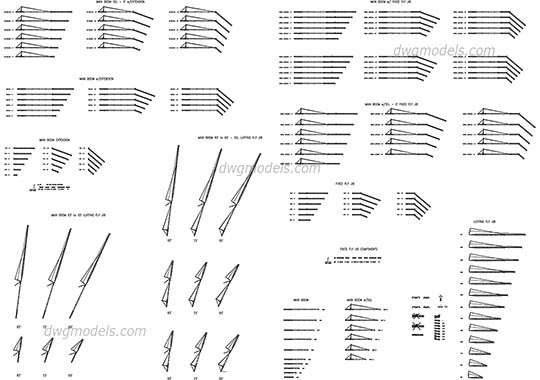
Main boom extension components dwg, cad file download free
Main boom extension components
free
Building technics
Concrete pump trucks dwg, cad file download free
Concrete pump trucks
free
Building technics / Trucks
Hotel elevation dwg, cad file download free
Hotel elevation
free
Hotels, motels
Construction vehicles dwg, cad file download free
Construction vehicles
free
Building technics
Back 1 ... 61 62 63 64 65 66 67 68 69 ... 100 Next
  • Animals
  • CAD Collections
  • Architectural details
  • Industrial Architecture
  • Bridges
  • Construction details
  • Fences - Gates
  • Graphic symbols
  • Landscaping
  • Interiors•
  • Maps
  • Urban planing•
  • Public Buildings•
  • People
  • Villas
  • Trees and Plants
  • Transport•
  • Lifts, Elevators
  • Other CAD Blocks

Premium AutoCAD Blocks

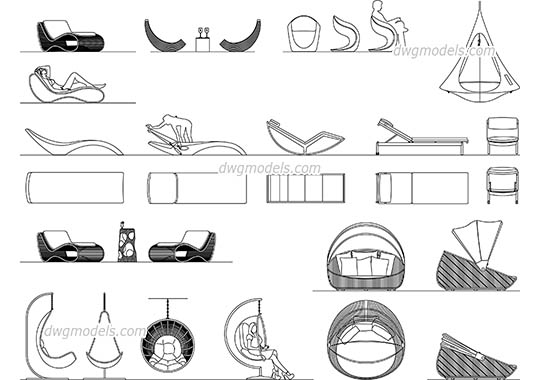
Patio Furniture
Patio Furniture AutoCAD blocks
$ 6
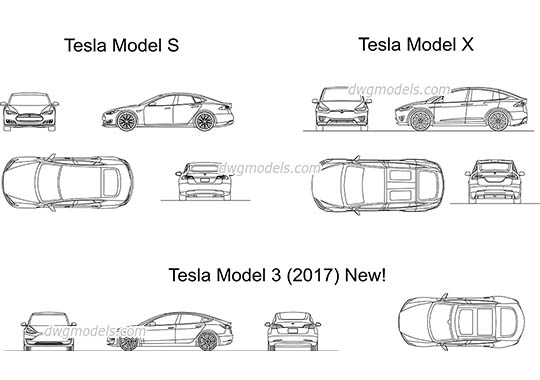
Tesla Set
Tesla Set AutoCAD blocks
$ 9
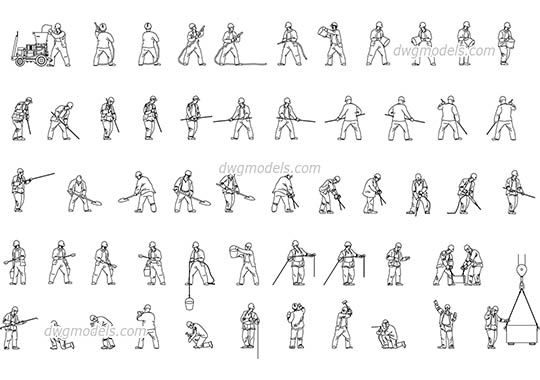
People builders
People builders AutoCAD blocks
$ 6
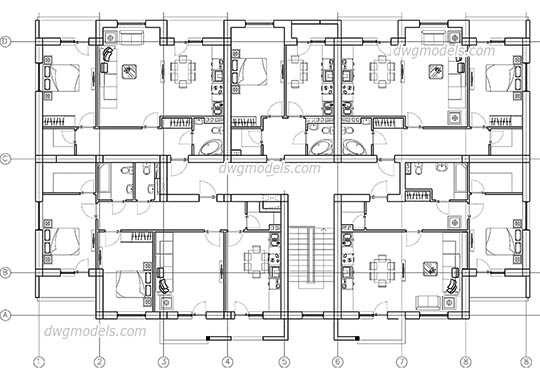
Apartment Building Plan
Apartment Building Plan - DWG, CAD Block, drawing
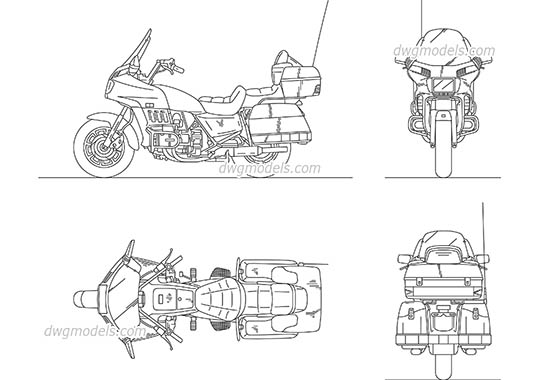
Honda Gold Wing
Honda Gold Wing - DWG, CAD Block, drawing
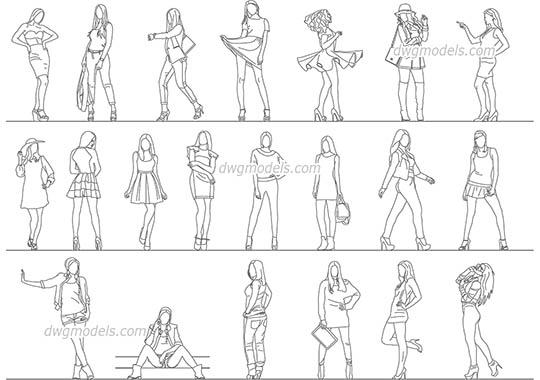
Girls in Heels
Girls in Heels - DWG, CAD Block, drawing
Excavator Hyundai R290
Excavator Hyundai R290 - DWG, CAD Block, drawing
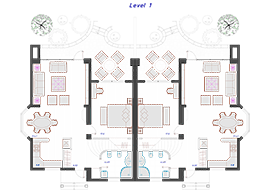
Semi-detached house 2
Semi-detached house 2 - DWG, CAD Block, drawing
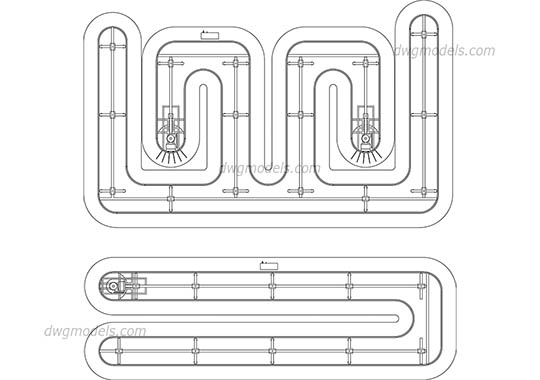
Wardrobe Rail Systems
Wardrobe Rail Systems - DWG, CAD Block, drawing
We're on Social Media!
Facebook Pinterest
© 2026 DWG Models. All Rights Reserved.

Free AutoCAD files, CAD drawings, blocks and details

  • Privacy Policy
  • Terms & Conditions
  • Contact Us
  • About Us