DWG models
Free DWG
Buy
Registration
Login
AutoCAD files:
1198 result
DWG file viewer
Projects
For 3D Modeling
Buy AutoCAD Plants
Sketch to Render
new!
CAD Blocks and AutoCAD Drawings - Page 60

Garage plan
free
Parkings, Garages

Lattices and fences
free
Fences - Gates

Elevation of wine boutique
$ 15
Shopping centres, stores
Shopping center
free
Shopping centres, stores

Modern pattern
free
Patterns & Textures
Flower bed and wooden fences
free
Trees and Plants / Fences - Gates

Wardrobe with bar and safe
free
Furniture

Tables plan
free
Furniture


Furniture Knoll for offices
free
Furniture
Furniture for offices
free
Furniture

Bathroom elevation
free
Types room

Geberit Duofix
free
Sanitary engineering
Back
1
...
56
57
58
59
60
61
62
63
64
...
100
Next
Animals
CAD Collections
Architectural details
Industrial Architecture
Bridges
Construction details
Fences - Gates
Graphic symbols
Landscaping
Interiors
•
Maps
Urban planing
•
Public Buildings
•
People
Villas
Trees and Plants
Transport
•
Lifts, Elevators
Other CAD Blocks
Premium AutoCAD Blocks
Potted Trees
$ 6

People plan
$ 5

Bottles
$ 5

Roadway Cross-section

Building equipment

Furniture 17. Kitchen
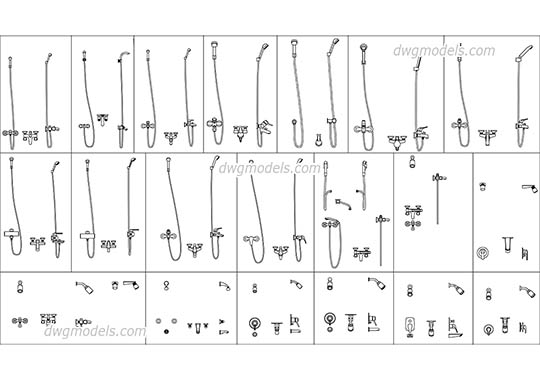
Showerheads and Shower Faucets

Semi-detached house 1

Decorative frames