DWG models
  • Free DWG
  • Buy
  • Registration
  • Login
  • AutoCAD files: 1198 result
  • DWG file viewer
  • Projects
  • For 3D Modeling
  • Buy AutoCAD Plants
  • Sketch to Render new!

Urban planing AutoCAD Drawings - Page 4

  • Playground
  • Street design
  • Parking
  • Section

Golf 1 dwg, cad file download free
Golf 1
free
Playground
Playgrounds, fitness equipment dwg, cad file download free
Playgrounds, fitness equipment
free
Playground

Parking 4 dwg, cad file download free
Parking 4
free
Parking

Road signs 2 dwg, cad file download free
Road signs 2
free
Graphic symbols / Street design

Garbage bin 1 dwg, cad file download free
Garbage bin 1
free
Urban Equipments

Street lighting 1 dwg, cad file download free
Street lighting 1
free
Street design


Section of the street 3 dwg, cad file download free
Section of the street 3
free
Section
Section of the street 2 dwg, cad file download free
Section of the street 2
free
Section
Section of the street 1 dwg, cad file download free
Section of the street 1
free
Section

Streets grille 1 dwg, cad file download free
Streets grille 1
free
Street design
Road signs 1 dwg, cad file download free
Road signs 1
free
Graphic symbols / Street design

Pergola 1 dwg, cad file download free
Pergola 1
free
Street design
Back 1 2 3 4 5 Next
  • Animals
  • CAD Collections
  • Architectural details
  • Industrial Architecture
  • Bridges
  • Construction details
  • Fences - Gates
  • Graphic symbols
  • Landscaping
  • Interiors•
  • Maps
  • Urban planing•
  • Public Buildings•
  • People
  • Villas
  • Trees and Plants
  • Transport•
  • Lifts, Elevators
  • Other CAD Blocks

Premium AutoCAD Blocks

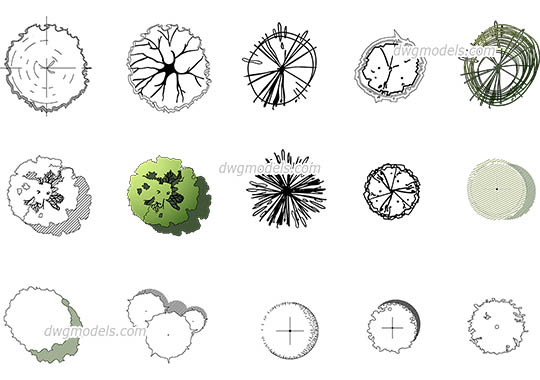
The Best Trees in Plan
The Best Trees in Plan AutoCAD blocks
$ 6
Range Rover Velar 2017
Range Rover Velar 2017 AutoCAD blocks
$ 6
Bottles
Bottles AutoCAD blocks
$ 5
Map of Great Britain and Ireland
Map of Great Britain and Ireland - DWG, CAD Block, drawing

Living Room Furniture
Living Room Furniture - DWG, CAD Block, drawing
Aston Martin DB 5 1963
Aston Martin DB 5 1963 - DWG, CAD Block, drawing

Hyundai Veloster
Hyundai Veloster - DWG, CAD Block, drawing

Oil Platform
Oil Platform - DWG, CAD Block, drawing
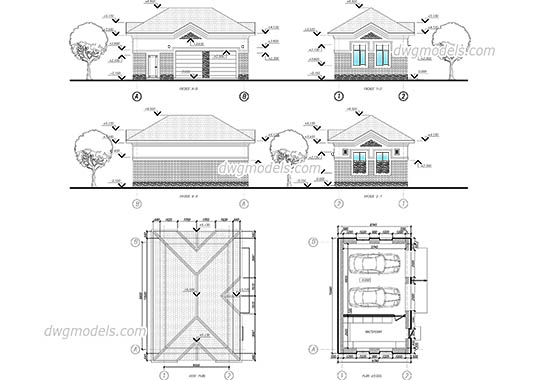
Garage For Two Cars
Garage For Two Cars - DWG, CAD Block, drawing
We're on Social Media!
Facebook Pinterest
© 2026 DWG Models. All Rights Reserved.

Free AutoCAD files, CAD drawings, blocks and details

  • Privacy Policy
  • Terms & Conditions
  • Contact Us
  • About Us