DWG models
Free DWG
Buy
Registration
Login
AutoCAD files:
1198 result
DWG file viewer
Projects
For 3D Modeling
Buy AutoCAD Plants
Sketch to Render
new!
Sanitary engineering AutoCAD Drawings - Page 2

Electronic Bidet Toilet
free
Sanitary engineering

Portable Restrooms
$ 5
Urban Equipments / Sanitary engineering
Urinal all views
free
Sanitary engineering

Washbasin all views
free
Sanitary engineering

Baths all views
free
Sanitary engineering

Toilet all views
free
Sanitary engineering

Bathroom accessories
free
Sanitary engineering
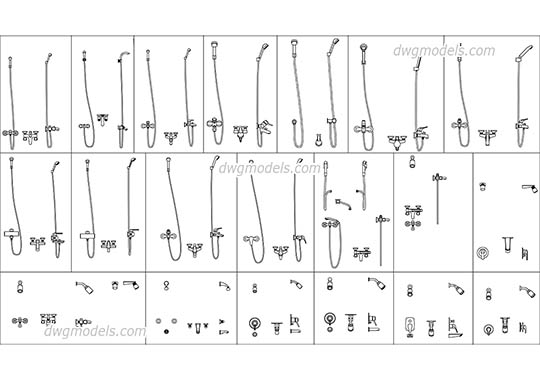
Showerheads and Shower Faucets
free
Sanitary engineering

Plumbing equipment
free
Sanitary engineering

Geberit FLUSH PLATE
free
Sanitary engineering

Grohe kitchen faucets
free
Sanitary engineering

Grohe showers
free
Sanitary engineering
Back
1
2
3
4
Next
Animals
CAD Collections
Architectural details
Industrial Architecture
Bridges
Construction details
Fences - Gates
Graphic symbols
Landscaping
Interiors
•
Maps
Urban planing
•
Public Buildings
•
People
Villas
Trees and Plants
Transport
•
Lifts, Elevators
Other CAD Blocks
Premium AutoCAD Blocks

Architectural graphic Trees
$ 5
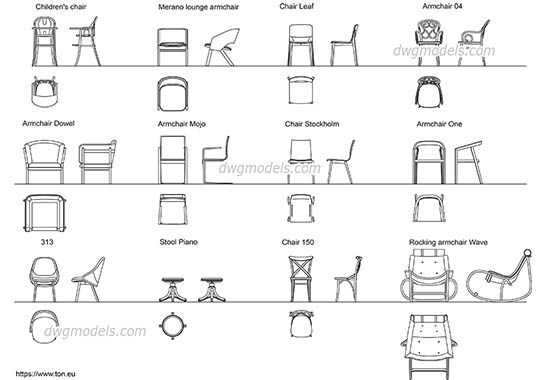
Armchairs and Chairs
$ 6

Villa with Terrace
$ 9

Crawler tractor Bulldozer

Terex-Demag CC6800
Elevation of Deciduous Trees
Living Room Curtains
Arch detail 3
W.C