DWG models
Free DWG
Buy
Registration
Login
AutoCAD files:
1198 result
DWG file viewer
Projects
For 3D Modeling
Buy AutoCAD Plants
Sketch to Render
new!
Sanitary engineering AutoCAD Drawings - Page 4

Urinals
free
Sanitary engineering

W.C
free
Sanitary engineering
Shower 2
free
Sanitary engineering
Disabled Toilet 1
free
Sanitary engineering
Duravit 2ND Floor
free
Sanitary engineering
Duravit 1930 Series
free
Sanitary engineering
Duravit. Bathroom Foster
free
Sanitary engineering
Shower 1
free
Sanitary engineering
Baths 1
free
Sanitary engineering

Jacuzzi 1
free
Sanitary engineering
Back
1
2
3
4
Next
Animals
CAD Collections
Architectural details
Industrial Architecture
Bridges
Construction details
Fences - Gates
Graphic symbols
Landscaping
Interiors
•
Maps
Urban planing
•
Public Buildings
•
People
Villas
Trees and Plants
Transport
•
Lifts, Elevators
Other CAD Blocks
Premium AutoCAD Blocks

Bookcases elevation, front
$ 9

Villa with Terrace
$ 9
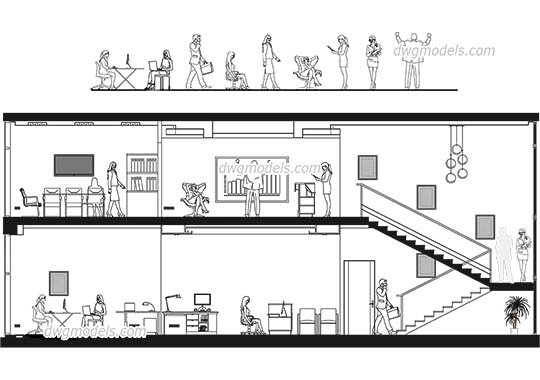
People office work
$ 9
Street lighting 2

Simple Graphic Trees
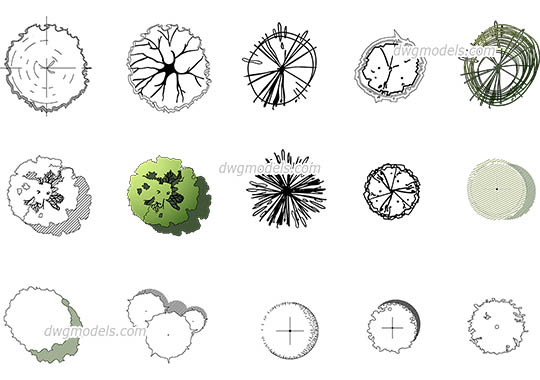
The Best Trees in Plan
Cornices and moldings
Architectural Elements
Train elevation