DWG models
  • Free DWG
  • Buy
  • Registration
  • Login
  • AutoCAD files: 1198 result
  • DWG file viewer
  • Projects
  • For 3D Modeling
  • Buy AutoCAD Plants
  • Sketch to Render new!

CAD Blocks and AutoCAD Drawings - Page 6


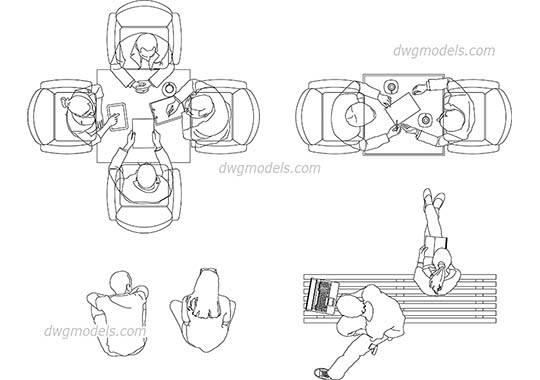

Eating People in Plan dwg, cad file download free
Eating People in Plan
$ 12
People

Nissan Titan XD dwg, cad file download free
Nissan Titan XD
$ 6
Cars

Audi e-tron Sportback dwg, cad file download free
Audi e-tron Sportback
$ 6
Cars

Construction Tools dwg, cad file download free
Construction Tools
$ 6
Other CAD Blocks
Truss Design dwg, cad file download free
Truss Design
free
Construction details

Mercedes-Benz A-Class Sedan dwg, cad file download free
Mercedes-Benz A-Class Sedan
$ 6
Cars

Reindeer Outline dwg, cad file download free
Reindeer Outline
free
Animals

Sofa and Pouf dwg, cad file download free
Sofa and Pouf
$ 6
Furniture

Woodworking Plant dwg, cad file download free
Woodworking Plant
free
Industrial Architecture

Opera House dwg, cad file download free
Opera House
free
Theatres, Cinemas

Bathroom Design dwg, cad file download free
Bathroom Design
free
Sanitary engineering / Types room

Stylized Human Figures dwg, cad file download free
Stylized Human Figures
free
People
Back 1 2 3 4 5 6 7 8 9 10 ... 100 Next
  • Animals
  • CAD Collections
  • Architectural details
  • Industrial Architecture
  • Bridges
  • Construction details
  • Fences - Gates
  • Graphic symbols
  • Landscaping
  • Interiors•
  • Maps
  • Urban planing•
  • Public Buildings•
  • People
  • Villas
  • Trees and Plants
  • Transport•
  • Lifts, Elevators
  • Other CAD Blocks

Premium AutoCAD Blocks

Bottles
Bottles AutoCAD blocks
$ 5
Bookcases elevation, front
Bookcases elevation, front AutoCAD blocks
$ 9
The Best Trees in Plan
The Best Trees in Plan AutoCAD blocks
$ 6
People Head Cook Chef
People Head Cook Chef - DWG, CAD Block, drawing
Mining transport and equipment
Mining transport and equipment - DWG, CAD Block, drawing
Office equipment
Office equipment - DWG, CAD Block, drawing
Ekaterinburg 1
Ekaterinburg 1 - DWG, CAD Block, drawing
Stadium plan, elevation
Stadium plan, elevation - DWG, CAD Block, drawing
Sewage Pump. Grundfos. Sololift C-3
Sewage Pump. Grundfos. Sololift C-3 - DWG, CAD Block, drawing
We're on Social Media!
Facebook Pinterest
© 2026 DWG Models. All Rights Reserved.

Free AutoCAD files, CAD drawings, blocks and details

  • Privacy Policy
  • Terms & Conditions
  • Contact Us
  • About Us